
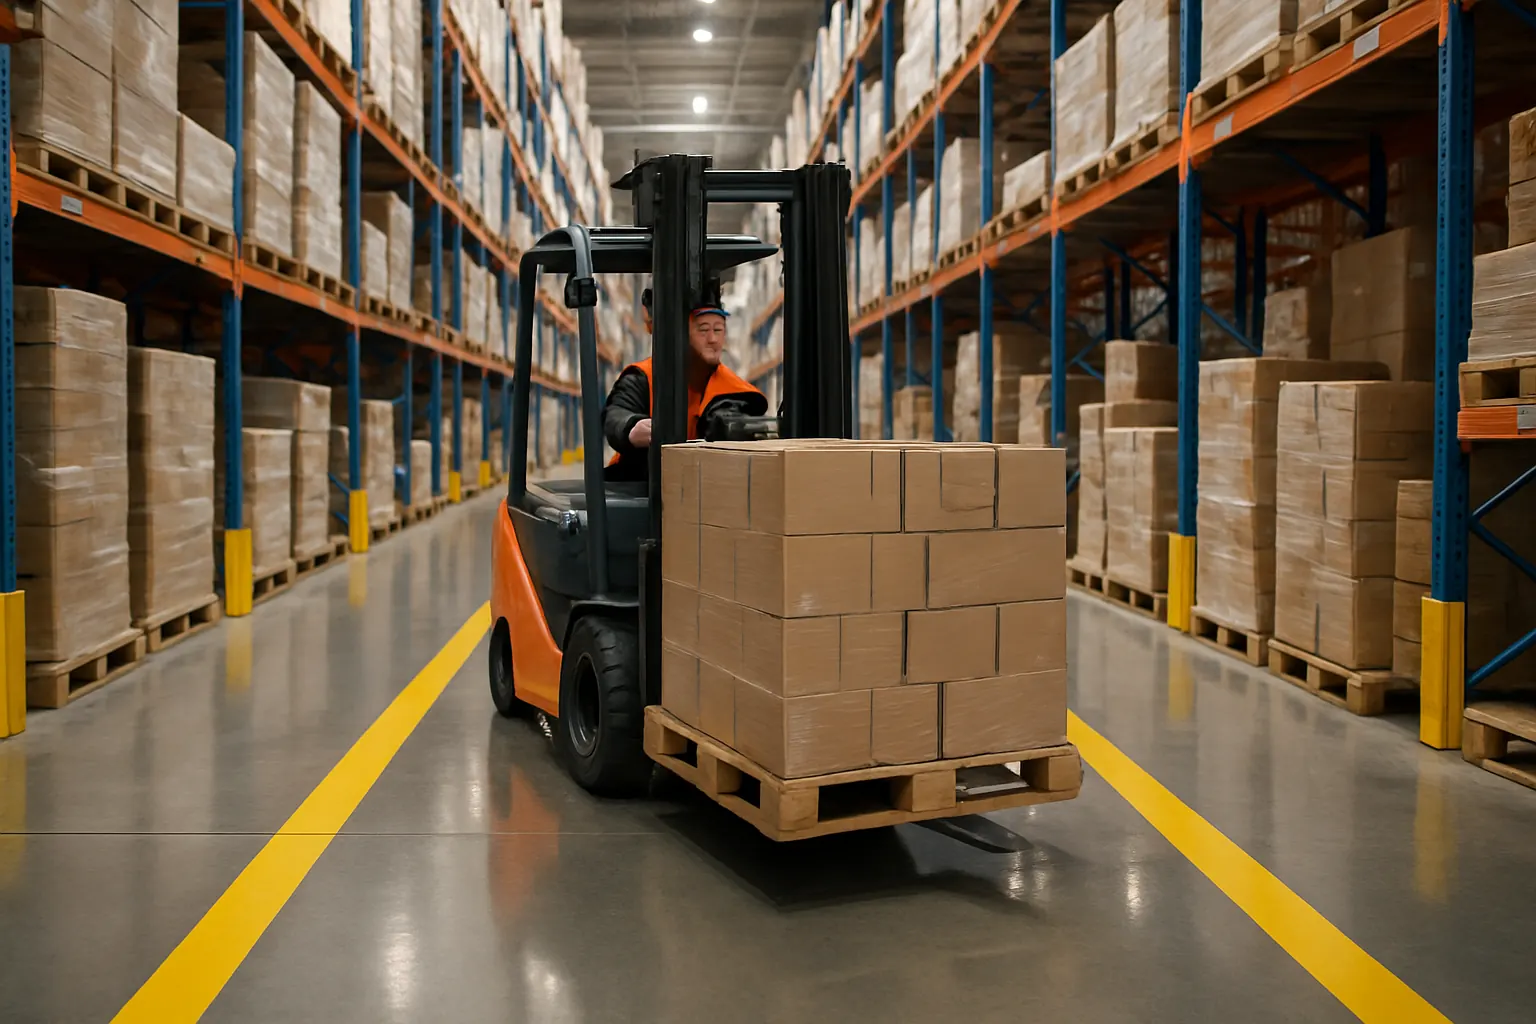
A warehouse floor is not decorative. It is a wear surface, a load path, and a safety system, and it takes abuse that no other commercial floor sees: hard polyurethane forklift wheels concentrating thousands of pounds onto a few square inches, pallets dropped from six inches, steel-wheeled carts, battery acid at the charging station, and joint edges getting chipped a little more with every pass.
Most warehouse coating failures are specification failures, not product failures. Somebody bought a floor that looks great in a showroom and put it under a 6,000-pound counterbalance lift running 200 cycles a shift. The coating was never wrong; it was wrong for that load case.
This article covers how to specify a warehouse floor coating that survives: traffic and load analysis, thickness selection, impact and abrasion, joint treatment, safety striping and OSHA-oriented marking, and recoat planning. It is written for operations and facilities people who have to keep a building running while the work happens.
Start with the load case, not the product
Before anyone quotes you a system, write down what actually happens on the floor. Five inputs drive the entire specification:
- Vehicle type and wheel material. Pneumatic tires spread load and are gentle. Solid polyurethane and steel wheels concentrate it and are the primary abrasion driver. Pallet jacks with small hard wheels are harder on a floor than most people assume.
- Weight and cycle count. A 3,000-pound electric walkie doing 40 cycles a day is a different problem than a 15,000-pound lift on a three-shift operation.
- Traffic pattern. Warehouse wear is not uniform. Dock aprons, main aisles, turning radii at aisle ends, and the approach to charging stations take multiples of the wear of open storage areas. Zoning the spec by wear intensity is usually cheaper than uniformly over-specifying.
- Impact exposure. Racking areas where product is dropped, staging zones, and repack lines.
- Chemical exposure. Battery acid at charging, hydraulic fluid and diesel near maintenance, food or beverage residue in cold storage or grocery distribution.
Walk the floor with a marker and shade the map by intensity. That single exercise resolves most of the specification argument before it starts, and it gives every bidder the same information — which is the only way the scope of work on competing quotes becomes comparable.
Point loading: the number people forget
Forklift wheels are small. A loaded lift transfers a large portion of its combined weight through contact patches measured in square inches, which produces compressive stress on the coating far higher than the gross vehicle weight suggests. Add a turn, and you get a shearing component on top of compression — which is precisely why aisle-end turning radii wear out first.
Two implications for spec:
First, compressive strength of the system matters, and so does the compressive strength of the slab under it. A coating cannot rescue a weak or spalling slab; it will crush along with it. If your slab shows surface spalling or you can gouge it with a screwdriver, that is a substrate conversation before it is a coating conversation.
Second, static point loads from racking legs and stored equipment are a separate concern from rolling loads. Racking base plates sit permanently on a small footprint. Thin coatings can indent under sustained load; high-build systems handle it better. Tell your contractor where racking is going and what the leg loads are.
Thickness selection: what each build actually survives
Thickness is the primary durability lever in a warehouse, and it is where cheap bids get cheap. A thin roller-applied coating and a broadcast system are not competing products — they are different service classes.
| Build | Typical thickness | Appropriate for | Not appropriate for |
|---|---|---|---|
| Thin-film roller coat | Roughly 10–20 mils | Light storage, low-cycle pallet jack traffic, dust control | Counterbalance forklift aisles, dock aprons, impact zones |
| Self-leveling / slurry | Roughly 40–80 mils | Moderate forklift traffic, flatness correction, appearance | Severe impact or thermal shock |
| Single broadcast quartz | Roughly 1/16–3/32 inch | Steady forklift traffic, slip resistance, main aisles | Heavy chemical exposure without the right topcoat |
| Double broadcast quartz | Roughly 1/8 inch | Heavy multi-shift traffic, dock aprons, staging | — |
| Urethane mortar | Roughly 1/4 inch | Extreme impact, thermal shock, wash-down, cold storage | Budget-driven light-duty areas |
Zoning is the cost-efficient approach: a high-build system through aisles, dock aprons, and turning zones, and a lighter build under racking and in low-traffic storage. Done well, you spend the money where the wheels are. Done badly — with a hard visual line down the middle of an open floor — it looks like a patch job, so ask how the transition is detailed.
System selection follows the zone. A general-duty base like National Armour 100 serves lighter areas; a higher-build ArmourPro 120 suits sustained forklift traffic; a chemically resistant PolyGuard 200 is the conversation for battery charging and maintenance bays.
Abrasion and impact are different problems
Abrasion is gradual removal of the topcoat by rolling and sliding contact. It shows up as dulling, then color loss, then exposure of the broadcast media in the wheel path. It is managed with topcoat hardness and thickness, and it is why traffic lanes get recoated on a cycle while the rest of the floor does not.
Impact is sudden, localized energy — a dropped pallet, a tine strike, a load shifting off a rack. It is managed with system thickness and resilience. Very hard, very thin coatings chip under impact; thicker systems with some flexibility absorb it. This is the argument for high-build in staging and repack areas even when rolling traffic there is modest.
A floor can be excellent at one and mediocre at the other, which is why “durable” is a useless word in a bid. Ask which property the system was chosen for, and why that matches your zone map.
Joints, cracks, and the dock apron
Control joints and construction joints are where warehouse floors visibly deteriorate, because every wheel crossing hammers the joint edge. Two things need to be right.
First, joint filler. In forklift-traffic areas, joints are typically filled with a semi-rigid filler — commonly a polyurea — installed full depth and shaved flush. The filler’s job is to support the joint shoulder so wheels roll across rather than impact an unsupported edge. Soft sealants do not do this and will extrude out under traffic.
Second, honoring movement. Expansion joints and any joint that is actively moving must be carried through the coating, not bridged. Coating over a moving joint produces a crack in your new floor within a season. A contractor who does not raise this on the walkthrough has not thought about it.
Dock aprons deserve their own line in the scope. They see the highest concentration of wheel traffic in the building, they get moisture and road salt tracked in every winter across Chicagoland and the surrounding region, and the slab there is often the worst in the building. Expect a heavier build and more substrate repair at the docks.
Safety striping, aisle marking, and walkway definition
Floor marking is a safety system, and in most warehouses it is also a compliance expectation. OSHA’s requirements for permanent aisles and passageways call for aisles to be appropriately marked and kept clear where mechanical handling equipment is used, and for adequate safety clearances at aisles, loading docks, turns, and where passage is restricted. The specific citation most facilities work from is 29 CFR 1910.176. Verify current requirements with your safety officer or directly with OSHA — regulations are updated and your local jurisdiction may impose more.
Practically, a well-marked warehouse floor usually includes:
- Aisle boundaries defining the travel path for mechanical handling equipment, typically 2 to 4 inches wide and continuous.
- Pedestrian walkways visually distinct from vehicle aisles, ideally with a different color and often a hatched or bordered treatment at crossings.
- Crosswalks at every point where a pedestrian path intersects a vehicle aisle.
- Keep-clear zones at electrical panels, fire extinguishers, eyewash stations, exits, and sprinkler risers.
- Staging and rack footprint markings so product is not stored into an aisle.
- Charging station boundaries with associated clearances and signage.
- Hazard marking at dock edges, pits, ramps, and low clearances, commonly in a high-visibility diagonal pattern.
Integrated striping versus applied tape
Adhesive floor tape is fast and cheap and it is a consumable. In a hard-wheel forklift aisle it peels, curls, and gets torn up, and torn tape is itself a trip hazard. Coated-in striping — installed as part of the flooring system, with the line laid into the coating build and topcoated over — wears at the same rate as the floor around it and does not lift.
The trade-off is flexibility. Coated-in lines are permanent; if you re-slot your racking every 18 months, tape may genuinely be the better operational choice. Many facilities do both: permanent coated striping for aisles, walkways, and keep-clear zones that will not move, and tape for anything tied to a changing slotting plan.
Color consistency matters more than color choice. Pick a scheme, document it, and use it building-wide so a new hire reads the floor the same way in every zone. Whatever you choose, put striping in the flooring scope explicitly — it is one of the most commonly excluded line items in a warehouse bid.
Slip resistance without killing cleanability
Warehouses need traction at dock doors where water and snow come in, at any wash or spill-prone area, and on ramps. They also need a floor an autoscrubber can actually clean. Those pull in opposite directions: more aggressive texture means more traction and more soil retention.
The usual resolution is zoning again. Higher-aggregate texture at dock aprons, ramps, and wet zones; a smoother, more cleanable finish through general storage and picking areas. Specify the aggregate type and dosage in the scope so it is not left to the crew’s judgment on the day.
Charging stations, maintenance bays, and chemical zones
Battery charging areas need a chemically resistant system capable of handling electrolyte spills, and often containment or curbing. General-purpose epoxy will discolor and soften under sulfuric acid. Maintenance bays see hydraulic fluid, diesel, and solvents, plus hot-tire pickup where lifts park after running — a condition standard coatings handle poorly and a proper industrial system handles well.
Cold storage is its own category. Coatings applied to cold slabs, and coatings that have to remain serviceable at freezer temperatures without becoming brittle, require a specific system and a specific installation approach. If part of your building runs below freezing, raise it early; it changes both product and schedule.
Downtime, phasing, and getting the building back
The reason warehouse floors go uncoated for years is not cost. It is that nobody can figure out how to empty the building. The practical answer is phasing: work bay by bay or aisle by aisle, on weekends or off-shifts, with containment between the work area and live operations, and racking moved in sections rather than all at once.
Get two return-to-service numbers in writing, because they are different: foot traffic return and full vehicular or chemical service. Putting a forklift on a floor that has cured enough to walk on but not enough to drive on is a reliable way to ruin a new installation. Our overview of the commercial epoxy installation process covers the cure sequence and what each stage requires.
Plan the recoat before you need it
A warehouse floor is a maintained asset. Traffic lanes will wear through the topcoat before the rest of the floor does, and the correct response is to abrade and recoat those lanes — not to wait until the wear reaches the base build and the broadcast media starts coming loose.
Build a simple inspection routine: quarterly walk of the main aisles, dock aprons, and turning zones, photographing the same three spots each time. When the topcoat is visibly thinning or the media is starting to show, schedule a recoat. A zone recoat is a weekend. A full reinstall after the base is compromised is a project. That difference is a large part of the argument in our lifetime cost comparison of epoxy, polished concrete, and tile.
Also maintain properly in the meantime. Autoscrub on a schedule, address spills promptly, and stay inside the approved chemical list — using the wrong cleaner is one of the fastest routes to voiding a floor warranty.
Frequently Asked Questions
How thick should a warehouse epoxy floor be?
It depends on the zone. Light storage areas are often adequately served by a thin-film build; sustained counterbalance forklift traffic, dock aprons, and turning zones typically call for a broadcast system in the range of 1/16 to 1/8 inch, with urethane mortar reserved for extreme impact, thermal shock, or wash-down. A zone map lets you match build to actual wear instead of over-specifying the whole building.
Will forklifts damage an epoxy floor?
Properly specified, no — hard-wheel forklift traffic is exactly what industrial systems are designed for. Damage typically comes from three causes: a build too thin for the traffic, inadequate substrate prep letting the coating debond under shear, or untreated joints where wheels impact unsupported edges. All three are specification and installation issues.
Can safety striping be added to an existing floor?
Yes, but adhesion and compatibility matter. The existing coating has to be abraded and the striping product has to be compatible with it, or the lines will lift. Note that adding coatings or striping to an existing floor can affect its warranty status, so check terms before proceeding. The most durable result is striping installed as part of the flooring system and topcoated over.
What does OSHA actually require for aisle marking?
In general terms, where mechanical handling equipment is used, permanent aisles and passageways must be appropriately marked and kept clear, with sufficient safe clearances. The commonly referenced standard is 29 CFR 1910.176. Requirements can change and interpretation depends on your operation, so confirm the current text with OSHA or your safety officer rather than relying on a contractor’s summary.
How long will a warehouse floor coating last?
Service life depends far more on traffic intensity, joint condition, installation quality, and maintenance than on any product claim. Realistically, plan on periodic topcoat refresh in the highest-traffic lanes while the base build continues to serve, and budget for it as a maintenance line rather than treating it as a failure.
Do I need to empty the whole building?
Rarely. Most warehouse projects are phased by bay or aisle, with racking relocated in sections and containment separating the work from live operations. Tell bidders your real constraints up front and require everyone to price the same phasing plan, or the quotes will not be comparable.
How do I choose between contractors for a project like this?
Ask about prep method and target profile, moisture testing, build thickness by zone, joint treatment, and who physically performs the work. Our guide to vetting a commercial flooring contractor covers the full question list, and why epoxy floors fail explains what the wrong answers lead to.
Let us walk your floor
Warehouse specification is a load problem before it is a product problem. National Epoxy has installed commercial and industrial floors for over 30 years, our crews self-perform every step from prep through striping, and we install American-made systems built for retail and warehousing environments as well as broader industrial flooring applications.
Whether your building is in Elk Grove Village, Joliet, Bolingbrook, or anywhere else within our service radius, bring us your traffic map and your shutdown window and we will scope it zone by zone. Reach us on the contact page or call (630) 919-5000.