
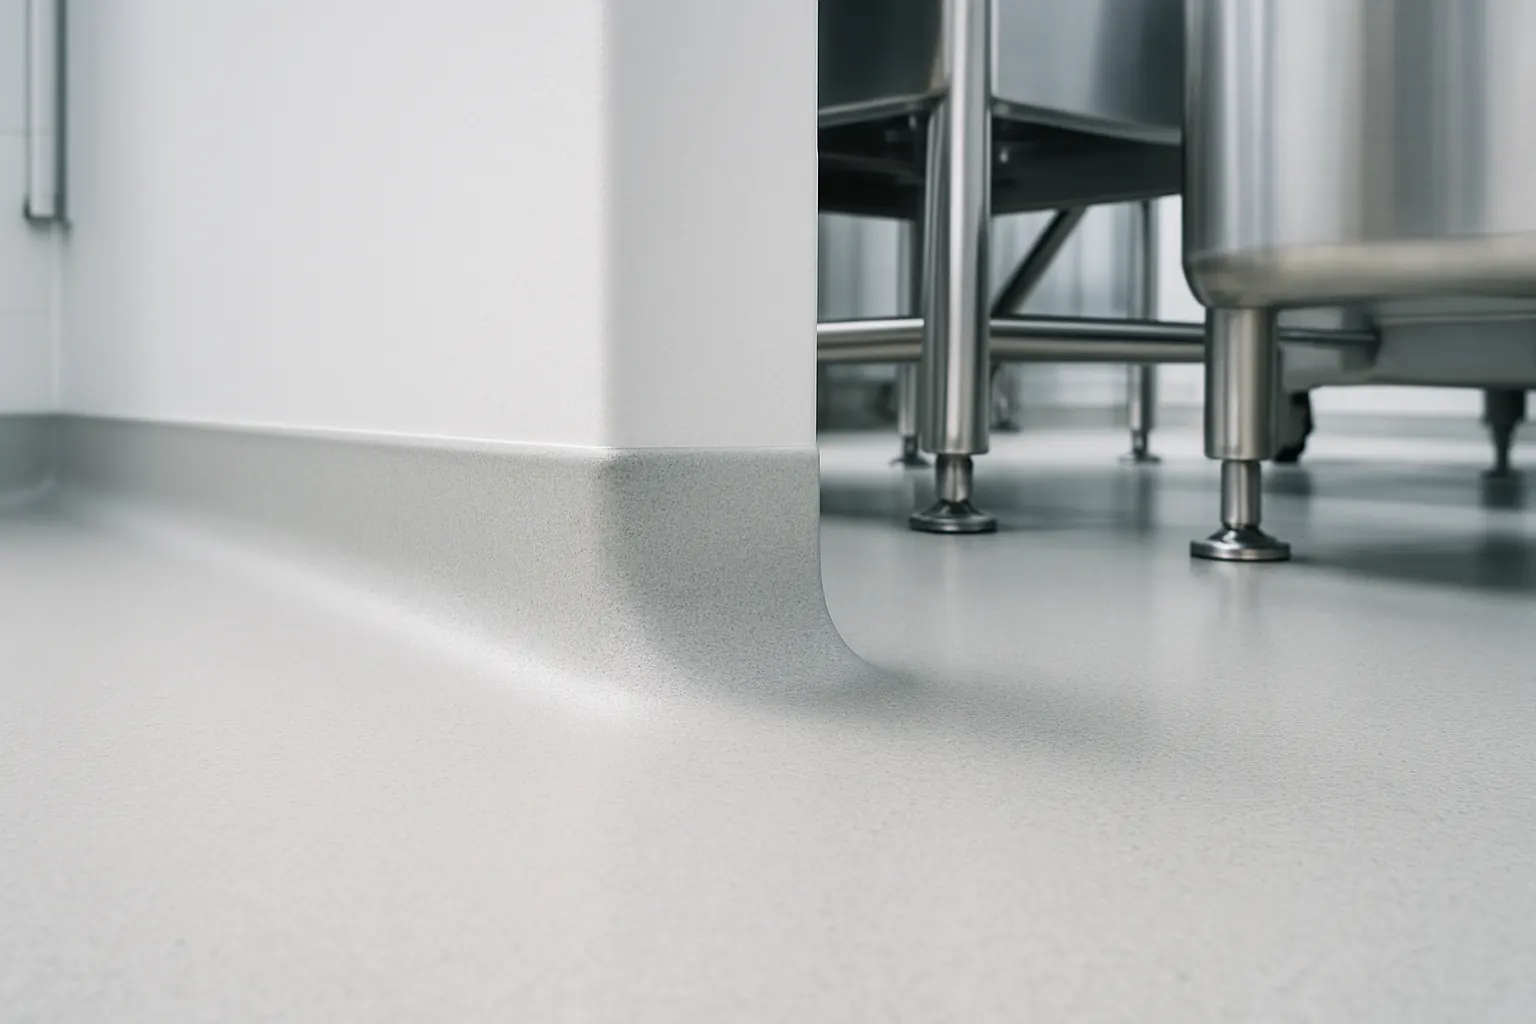
In a food or beverage plant, the floor is part of the sanitation system. It gets hosed with 180°F water, hit with caustic foam, walked on in wet boots, driven on by pallet jacks, and inspected by people whose job is to find the crack where product collects.
That combination rules out most general-purpose coatings. A floor that performs beautifully in a warehouse in Naperville will craze, debond and harbor soil in a wash-down room within a season. Getting it right means specifying for sanitation, thermal shock, chemical exposure and traction at the same time — and detailing the edges, drains and transitions as carefully as the field.
This guide covers what USDA and FDA conformance actually means for flooring materials, why urethane cement dominates wet processing, what antimicrobial additives do and do not do, and how coving and drainage decide whether the floor passes inspection. It is written for plant engineers, QA managers and operations directors running food and beverage facilities across Chicagoland.
What “USDA Approved” Really Means
Start by clearing up the phrase. The USDA does not maintain a general approval list for flooring, and there is no such thing as a USDA-certified floor coating in the way people often assume. The former USDA prior-approval program for compounds used in meat and poultry establishments was discontinued years ago; responsibility shifted to the establishment to select materials that are safe and suitable for the intended use.
What exists today is closer to this:
- FDA food-contact regulations (21 CFR): Materials that may contact food have compositional requirements. Flooring is generally an incidental-contact surface, but resin components are often specified as conforming to the relevant FDA sections.
- USDA/FSIS sanitary design expectations: Under the sanitation performance standards, floors in establishments must be constructed of durable, cleanable materials and maintained in sanitary condition. Inspectors judge condition and cleanability, not brand.
- Third-party audit schemes (SQF, BRCGS, FSSC 22000): These drive most of the practical requirements plants actually get written up for — seamlessness, drainage, coving, absence of cracks and standing water.
So the honest specification language is “USDA/FDA-conformant materials suitable for food processing environments,” not “USDA approved.” A supplier who claims a government certification for a floor coating is telling you something that does not exist. What you should be asking for is documentation of compliance with the applicable FDA compositional sections, plus a system design that satisfies your audit scheme.
Why Urethane Cement Dominates Wet Processing
The single most common flooring failure in food plants is thermal shock cracking and debonding. Concrete has a coefficient of thermal expansion around 5.5 x 10⁻⁶ per °F. Standard epoxy is several times higher. When a floor at 45°F takes a 180°F wash-down, the coating wants to move much more than the slab underneath it, and the stress goes straight into the bond line.
Urethane cement — sometimes called urethane mortar or urethane concrete — is formulated so its thermal expansion behavior is close to that of concrete. That single property is why it is the default for wash-down areas.
Its other characteristics follow from the same chemistry:
- Tolerates steam cleaning, boil-out and rapid temperature swings without crazing.
- Resists lactic, acetic and other organic acids that destroy standard epoxies in dairy, brewing and food processing.
- Can be installed at higher build (typically 1/4″ and up) to rebuild worn slabs and correct slope.
- Can be applied over slabs with higher moisture content than most epoxies tolerate, because it is more permeable.
- Cures with less sensitivity to cool, damp conditions than epoxy.
The trade-offs are honest ones: it costs more per square foot than an epoxy build, and the finish is utilitarian rather than showroom-glossy. In a wash-down room that is exactly what you want. In an adjacent dry-goods warehouse it is over-specified, and an epoxy build is the better value — which is why zoning matters, as covered in our guide to choosing the right floor coating system for your facility.
Zoning a Food Facility
Almost no plant should get one system throughout. Specify by process condition.
| Zone | Conditions | Typical system approach |
|---|---|---|
| Wet processing, kill floors, filler rooms | Constant water, hot wash-down, organic acids, caustics | Urethane cement mortar or slurry, heavy texture, integral coved base, slope to drain |
| Cook, fry and steam areas | Thermal shock, grease, steam | Urethane cement with grease-resistant topcoat, aggressive texture |
| Coolers and freezers | Sub-freezing install and service, condensation | Urethane cement or fast-cure systems that install at low temperature |
| Packaging and ambient production | Occasional spills, pallet traffic, periodic cleaning | High-build epoxy with urethane topcoat, medium texture, coved base |
| Dry storage and warehouse | Forklift traffic, dry, dust control | Epoxy body with wear topcoat, light texture |
| Corridors, QA labs, locker rooms | Foot traffic, cleanability, appearance | Broadcast quartz or flake epoxy, sealed, coved base |
Zoning also controls cost. Putting mortar-grade urethane in the fifteen percent of the building that genuinely needs it, and an epoxy build everywhere else, is usually the difference between a project that gets approved and one that gets shelved. The cost logic is broken down in our article on what actually drives industrial floor coating cost.
Coving, Drains and Transitions: Where Audits Are Won or Lost
Inspectors rarely fail a floor in the middle of the room. They fail it at the edges.
Integral Coved Base
The floor-to-wall joint is the classic harborage point. An integral cove — the flooring material turned up the wall in a continuous radius, typically 4″ to 6″ high, with no seam at the transition — eliminates it. Cove built as a separate applied piece, or a vinyl base caulked at the bottom, does not: water tracks behind it and product collects in the joint. For wash-down areas the cove should terminate in a clean, sealed cap so water sheds off it rather than running behind.
Slope and Drainage
Standing water is a sanitation violation, a slip hazard and a coating stressor at once. Wet areas need positive slope to drains, commonly on the order of 1/8″ to 1/4″ per foot depending on the process. If the existing slab ponds, that has to be corrected with mortar during installation — no coating fixes drainage.
Drain Detailing
Flooring should be terminated into a keyed anchor cut around the drain and mechanically locked in, not feathered up to the drain flange where it will chip and lift. Trench drains need the same treatment along both edges. A poorly detailed drain is the most common single point of failure in a food-plant floor.
Equipment Bases and Penetrations
Coved equipment pads, sealed anchor bolts and properly terminated pipe penetrations keep water out from under equipment. Every unsealed penetration is a place where liquid gets under the floor and works outward.
Joints
Moving joints must be honored through the flooring with a flexible, cleanable joint filler rated for the exposure. Rigidly bridging a control joint with mortar leads to a reflective crack — and a crack in a food plant is a finding.
Antimicrobial Additives: What They Do and Do Not Do
Many food-grade flooring systems are available with an antimicrobial additive incorporated into the resin or topcoat. It is a useful feature, and it is routinely oversold.
What the additives generally do: inhibit the growth of bacteria, mold and mildew on the coating surface, which helps limit staining, odor and biofilm development between cleanings. In the U.S. these are registered as treated-article preservatives under EPA rules, which protect the product itself.
What they do not do: sanitize the floor, kill pathogens on contact, replace cleaning and sanitizing, or make any public-health claim. Under EPA treated-article rules, marketing an antimicrobial floor as protecting people from disease-causing organisms is not permitted. If a supplier tells you an antimicrobial floor reduces pathogen risk to your product, treat that as a red flag.
The practical guidance is simple. Specify antimicrobial additives where mold and biofilm are a nuisance — walk-in coolers, damp corridors, drain surrounds. Do not let their presence change your sanitation SOP by one minute. Seamlessness, drainage and cleanability do far more for microbial control than any additive.
Slip Resistance in Wet Areas
Wet food-processing floors are the highest-risk walking surfaces in most plants: water, fat, sugar, and cleaning chemicals all reduce traction, often at the same time. A smooth floor in a wash-down area is a recognized hazard, not just a comfort issue.
Urethane cement is inherently textured, and additional aggregate broadcast raises traction further. The specification question is how much — enough for safety under the actual contaminant, but not so coarse that the profile packs with grease and becomes slippery again. That balance, plus what OSHA’s walking-working surfaces standard actually requires, is covered in depth in our guide to slip resistance, aggregates and OSHA compliance.
One food-specific note: traction should be evaluated against the contaminant present. A texture that works against water may be inadequate against rendered fat or sugar syrup. Test wet, with the real contaminant, in the real area.
Installing in a Live Plant
The hardest constraint in food and beverage work is almost never the flooring itself. It is the shutdown.
Practical measures that keep production moving:
- Phase by room, not by building. Isolate a zone, contain it, coat it, release it, move on.
- Full containment and dust control. Vacuum-shrouded diamond grinding and shot blasting, negative-air containment, and hard barriers between the work area and production space.
- Low-odor system selection where required. Odor migration into product areas is a legitimate reason to change chemistry or schedule.
- Weekend and off-shift work. Most food-plant flooring in Chicagoland happens Friday night through Sunday.
- Realistic cure schedule. Urethane cement typically returns to foot traffic within a day and to full service in two to three days depending on temperature. Do not compress that; a floor released early into wash-down never recovers.
- Written sanitation sign-off. QA should inspect and release the area before production restarts.
Crews that self-perform every step make this much easier to coordinate, which is how we run the commercial epoxy installation process — one accountable crew rather than a chain of subcontractors moving through a controlled environment.
Adjacent Regulated Environments
The same sanitary-design logic applies with different emphasis in neighboring industries. Pharmaceutical facilities add cleanroom classification, particulate control and compatibility with sporicidal disinfectants. Life sciences and lab environments weight chemical resistance and decontamination higher than thermal shock. Healthcare spaces emphasize seamless cleanability and low-odor installation in occupied buildings. In each case the surface must be seamless, coved and documented — the difference is which exposure drives chemistry.
Frequently Asked Questions
Is there such a thing as a USDA-approved floor coating?
Not as a government certification. The former USDA prior-approval program for compounds in meat and poultry plants was discontinued, and responsibility now sits with the establishment to select suitable materials. What you can legitimately specify is materials conforming to the applicable FDA regulations and a system design meeting USDA/FSIS sanitation performance standards and your third-party audit scheme.
Why not just use epoxy in the wash-down area to save money?
Because thermal shock will find the bond line. Standard epoxy expands substantially more than concrete, so hot wash-downs on a cold slab load the interface until it crazes or debonds. Urethane cement moves much closer to the rate concrete moves, which is the whole reason it exists. Saving money there usually means paying for the floor twice.
Does an antimicrobial floor reduce our pathogen risk?
It should not be specified on that basis. Antimicrobial additives are registered to protect the coating itself from microbial degradation, staining and odor. They are not sanitizers, they do not replace cleaning, and public-health claims for treated articles are not permitted. Seamless construction, coving, drainage and your sanitation program are what control pathogen risk.
How high should coved base be?
Four to six inches is typical, with the height driven by how the area is cleaned. Rooms that get hosed at volume, or where equipment is moved and can strike the wall, often justify taller cove. The critical detail is that the cove is integral and continuous with the floor, with a sealed cap at the top.
Can flooring be installed in a cooler or freezer without shutting it down for a week?
Often yes, but chemistry and scheduling have to be planned around it. Systems that cure at low temperature make freezer work possible, and phased installation keeps most of the box in service. Expect the temperature ramp-down and product move-out to drive the schedule more than the flooring itself.
How long before we can wash down a new floor?
Cure schedules vary by system and slab temperature, but full chemical and wash-down service commonly takes a few days after foot traffic is allowed. The exact schedule should be written into your project documents, and it should be tied to measured slab temperature rather than a generic figure.
Get a Food-Safe Floor Specified for Your Plant
Every food and beverage building has a different mix of wet zones, thermal exposure, drainage conditions and audit requirements. National Epoxy has spent over 30 years installing commercial and industrial floors and self-performs every step, from moisture testing and prep through coving, drain detailing and topcoat. We install American-made NexGen Polymers systems throughout Chicagoland, Northwest Indiana and Southeast Wisconsin.
Schedule a free on-site assessment and we will walk your process zones, test the slab, and put a system, texture, coving and phasing plan in writing. Contact National Epoxy or call (630) 919-5000.